
Free written scope consultation - allowances, timeline, and change-order rules on paper before a single trade is scheduled
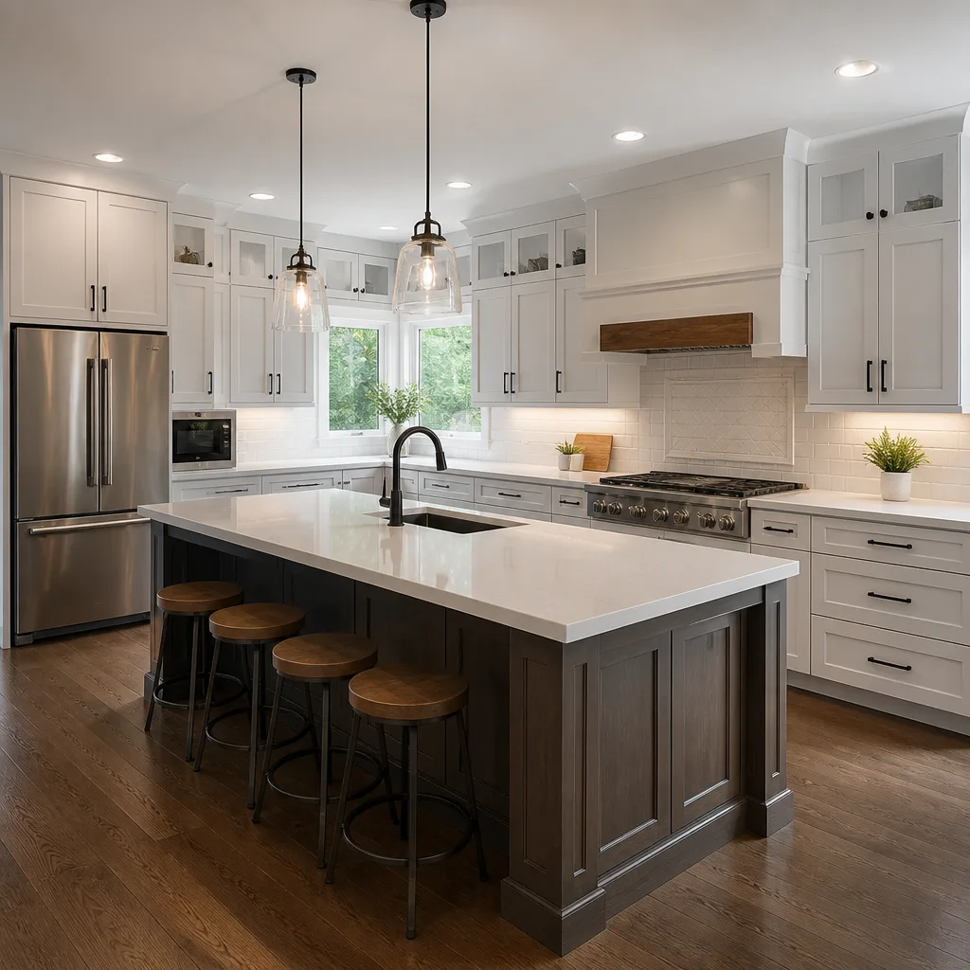
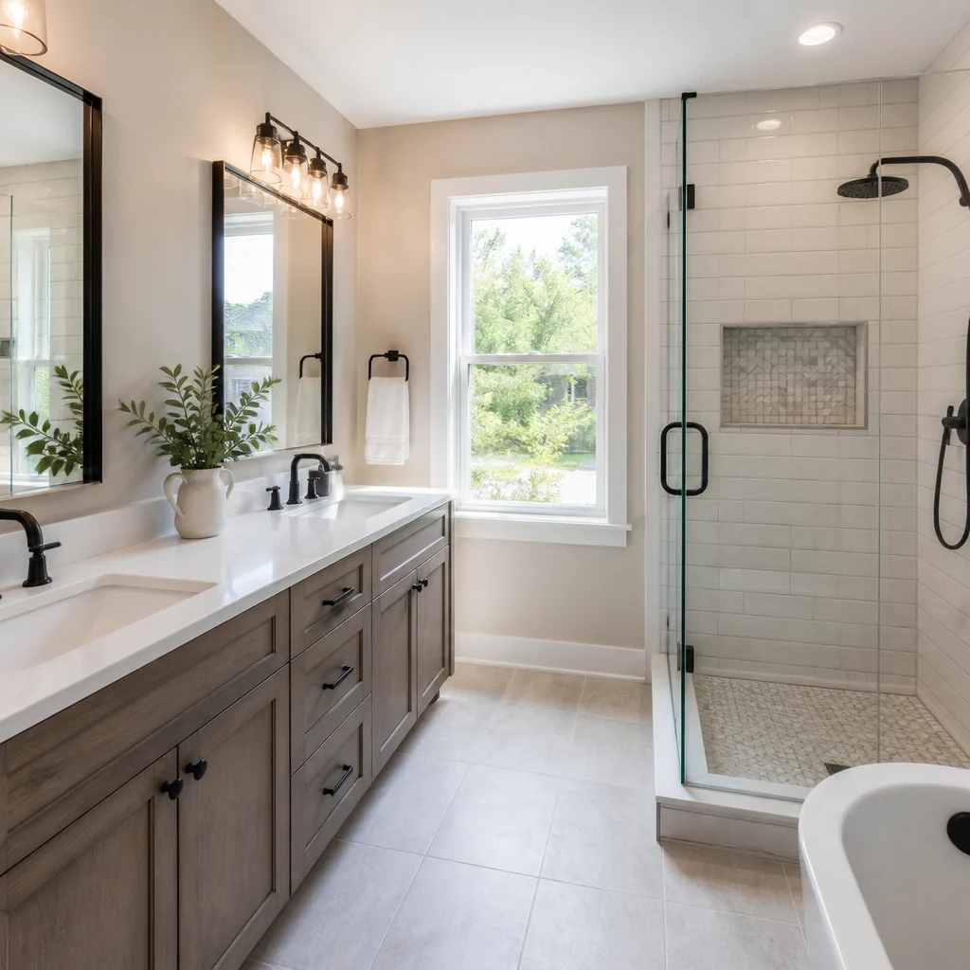
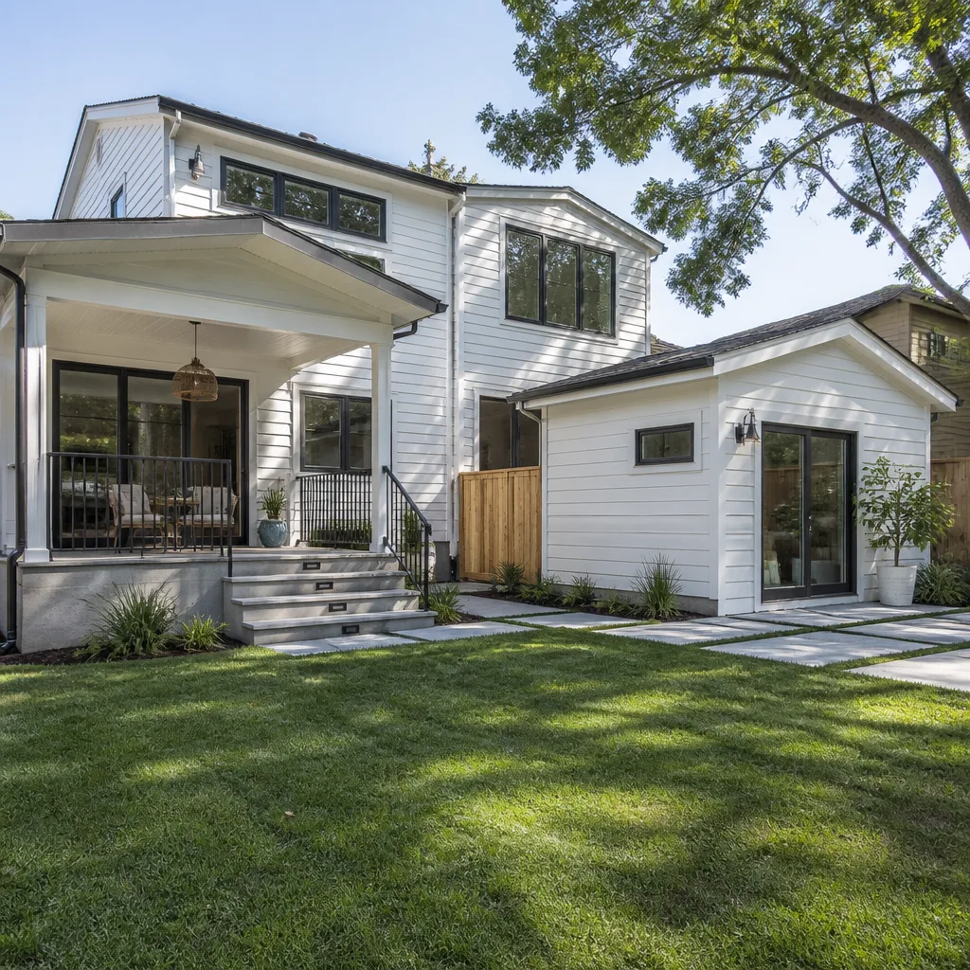


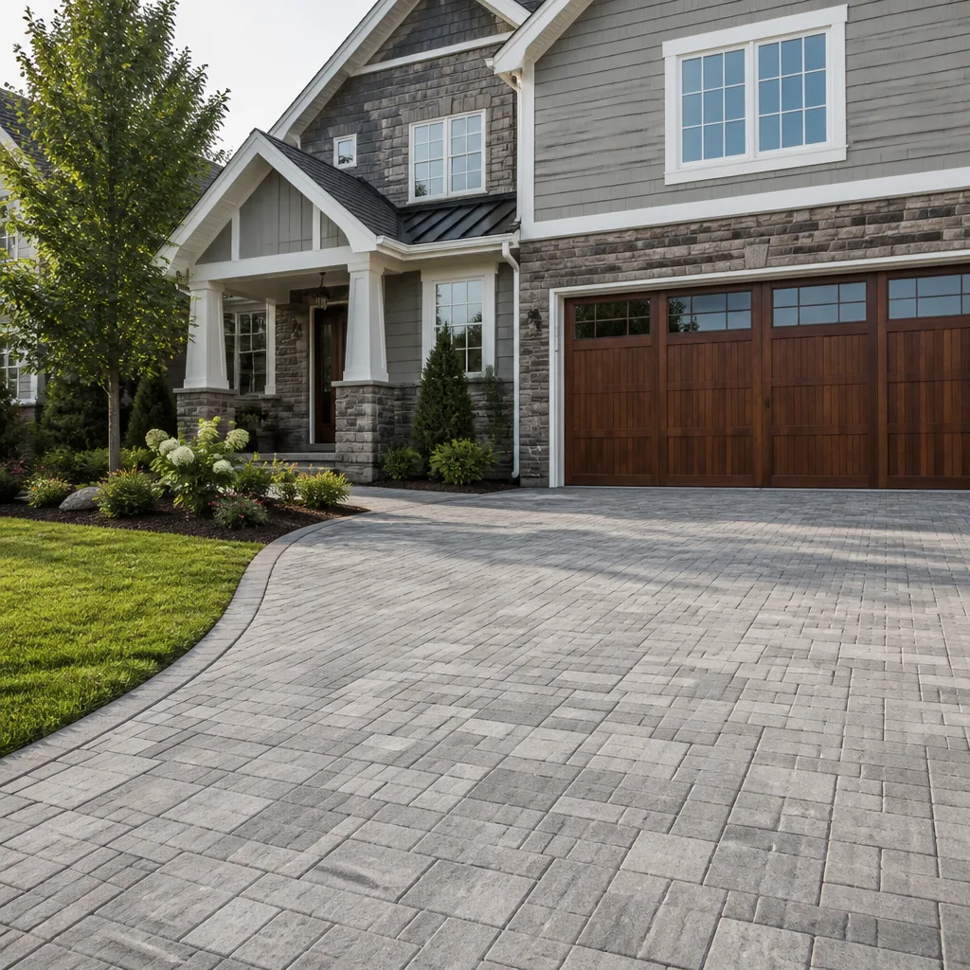
 Before
 After
After Before
 After
After Before
 After
AfterKitchen Design & Layout in Pompano Beach, FL
Kitchen design and layout is the planning phase that determines where every cabinet, appliance, countertop, and work zone sits before a single screw is driven. Done well, it turns a cramped or awkward kitchen into a space that actually works for the way your household cooks. Done poorly, it locks you into a floor plan you’ll regret every morning.
At Rowan Construction Group in Pompano Beach, design and layout is not a quick sketch we hand you before upselling cabinets. It’s a documented, measured process with a written scope and a flat price you can compare against any other quote in South Florida before anyone starts work. If you’re ready to talk numbers now, call us at (754) 714-6540 – estimates are free and the price we quote is the price in writing.
Most Pompano Beach homeowners come to us through our Kitchen Remodeling in Pompano Beach page, and kitchen design and layout is the step that makes everything downstream – cabinet installation, countertop fabrication, plumbing rough-in – land in the right place the first time.
When You Need Kitchen Design & Layout
- Your current layout wastes the triangle. The “work triangle” – the path between your refrigerator, sink, and range – is longer than about 26 feet total, meaning you’re walking unnecessary laps every time you cook. This is common in older Pompano Beach homes built in the 1970s and 1980s where kitchens were treated as utility rooms rather than living spaces.
- You’re adding square footage or combining rooms. If you’re opening a wall between your kitchen and dining room – something we see regularly in Pompano Beach properties in neighborhoods like Cresthaven and Crystal Lake – you need a layout plan before any demo happens, because structural decisions and kitchen decisions overlap.
- You’re replacing cabinets and the current run doesn’t make sense. New cabinet boxes don’t fix a bad layout. If your upper cabinets block your sightlines or your base cabinets leave a dead corner you can’t reach, a layout revision costs far less now than a cabinet reinstall later.
- Humidity and salt air have driven a full gut renovation. Pompano Beach sits about two miles from the Atlantic. Kitchens in homes closer to the water – particularly east of Federal Highway – regularly show swollen cabinet boxes, corroded hinges, and delaminated countertop edges within 10 to 15 years. A gut renovation is the right time to reconsider the floor plan entirely rather than rebuild the same layout in new materials.
- You’re adding an island or peninsula for the first time. Islands require a minimum of 42 inches of clearance on each working side per Florida building code guidance; 48 inches if two cooks use the kitchen simultaneously. Getting that wrong means the island either can’t go in or has to be removed after the fact. We measure first, every time.
- You want an open-concept kitchen but don’t know which walls can move. In Pompano Beach, many mid-century slab homes have load-bearing walls that don’t look load-bearing. A layout plan that includes a structural assessment protects you from opening a wall and finding a beam that changes everything about your budget.
Our Kitchen Design & Layout Process
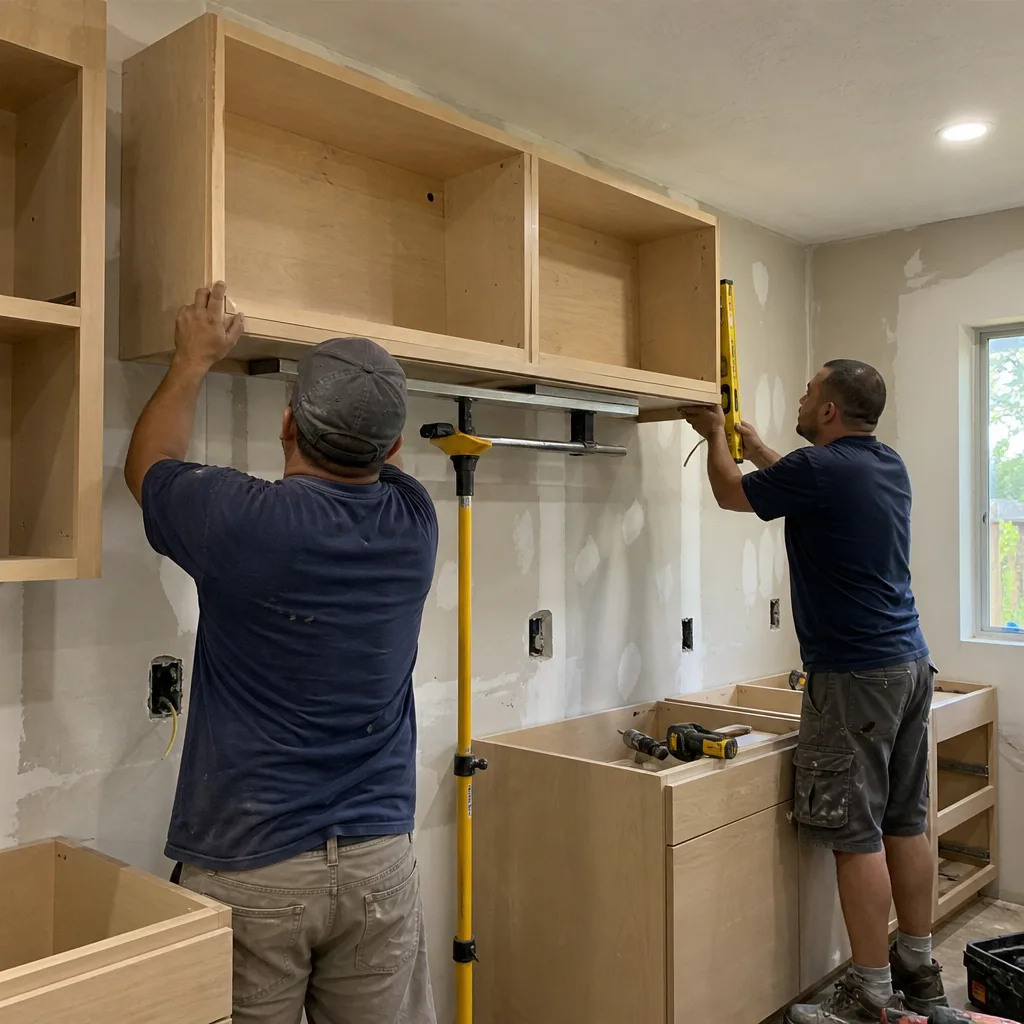
- Site measure and condition assessment. A uniformed, background-checked crew member comes to your Pompano Beach home and takes precise field measurements of the existing kitchen – wall lengths, ceiling height, window and door locations, soffit depth (the boxed-in area above upper cabinets, common in Florida homes of a certain era), and the location of existing plumbing supply and drain lines. We photograph everything. You receive the photo record as a standard deliverable, not something you have to ask for.
- Written scope and flat-price quote before any design work begins. Under Clause 1 of the Haven Standard, no work starts until the price is on paper. For design and layout, that means you see a written flat price for the design phase, separate from construction, so you know exactly what you’re authorizing. There is no “call for a quote” step here.
- Floor plan development with traffic flow and code clearances. We draw the proposed layout to scale, showing cabinet runs, appliance locations, island or peninsula dimensions, and the work triangle measurement. Florida’s building code clearance requirements for kitchen aisles (42 inches minimum for single-cook kitchens, 48 inches for two-cook) are built into the plan, not checked after the fact.
- Material and finish selection tied to real pricing. Once the floor plan is set, we walk you through cabinet lines – KraftMaid and Wellborn are the two we spec most often in Pompano Beach kitchens because both offer solid box construction suited to Florida humidity – and countertop surfaces including Caesarstone and Silestone engineered quartz. Every selection is priced against the flat quote so you can see what each upgrade or substitution actually costs before you commit.
- Signed change order before anything deviates. If, during framing or demolition, we find a condition that changes the plan – a drain line in an unexpected location, a wall cavity that affects cabinet depth – no work proceeds on the change until a signed change order is in your hand with the revised number written on it. This is the discipline that has kept our projects within a few percent of the agreed cost across 4,000-plus jobs since 2007.
- Permit coordination where required. Structural changes, electrical panel upgrades, and plumbing relocations in Pompano Beach require City of Pompano Beach building permits. We handle the permit application and coordinate inspections so the job doesn’t stall because paperwork was missed.
 Before
 After
AfterKitchen Design & Layout Pricing in Pompano Beach
Kitchen design and layout services in Pompano Beach typically range from $800 to $3,500 for the design phase as a standalone engagement, depending on kitchen size, complexity, and whether structural assessment is needed. When design is part of a full Kitchen Remodeling services project with Rowan, the design cost is incorporated into the project quote rather than billed separately.
| Scope | Typical Price Range |
|---|---|
| Design and layout only (no construction), kitchens under 150 sq ft | $800 – $1,400 |
| Design and layout with structural assessment (wall removal, beam evaluation) | $1,500 – $2,800 |
| Full open-concept redesign with plumbing and electrical relocation planning | $2,200 – $3,500 |
| Design included as part of full kitchen remodel project | Incorporated into project quote |
Several factors move the number up or down in Pompano Beach specifically:
- Kitchen footprint. A galley kitchen in a 1,400-square-foot Pompano Beach bungalow near the Cove neighborhood is a simpler layout exercise than an L-shaped kitchen in a 3,000-square-foot home in Cypress Hammock. More running feet of cabinetry and more appliance placement decisions take more measured design hours.
- Structural involvement. If any wall on the perimeter of the kitchen is potentially load-bearing, we assess it before drawing anything. That assessment adds cost but prevents a far more expensive mistake later.
- Plumbing and electrical relocation. Moving a sink from an exterior wall to a kitchen island, for example, requires a drain run under the slab in many Pompano Beach homes. That complexity is priced into the plan before it becomes a surprise during construction.
- Material selections. The layout design cost is fixed, but the construction cost downstream varies with what you select. Caesarstone quartz at $70 to $100 per installed square foot and Silestone at a similar range are both honest numbers in the current South Florida market. Both perform better than laminate in a salt-air environment, which is relevant for any Pompano Beach kitchen within a half mile of the Intracoastal.
The written quote you receive from Rowan Construction Group is a flat price with a written scope – not an estimate range that expands after you sign. Call (754) 714-6540 to schedule your free on-site measurement and get a number on paper.
What the 365-Day Done Right Promise Covers
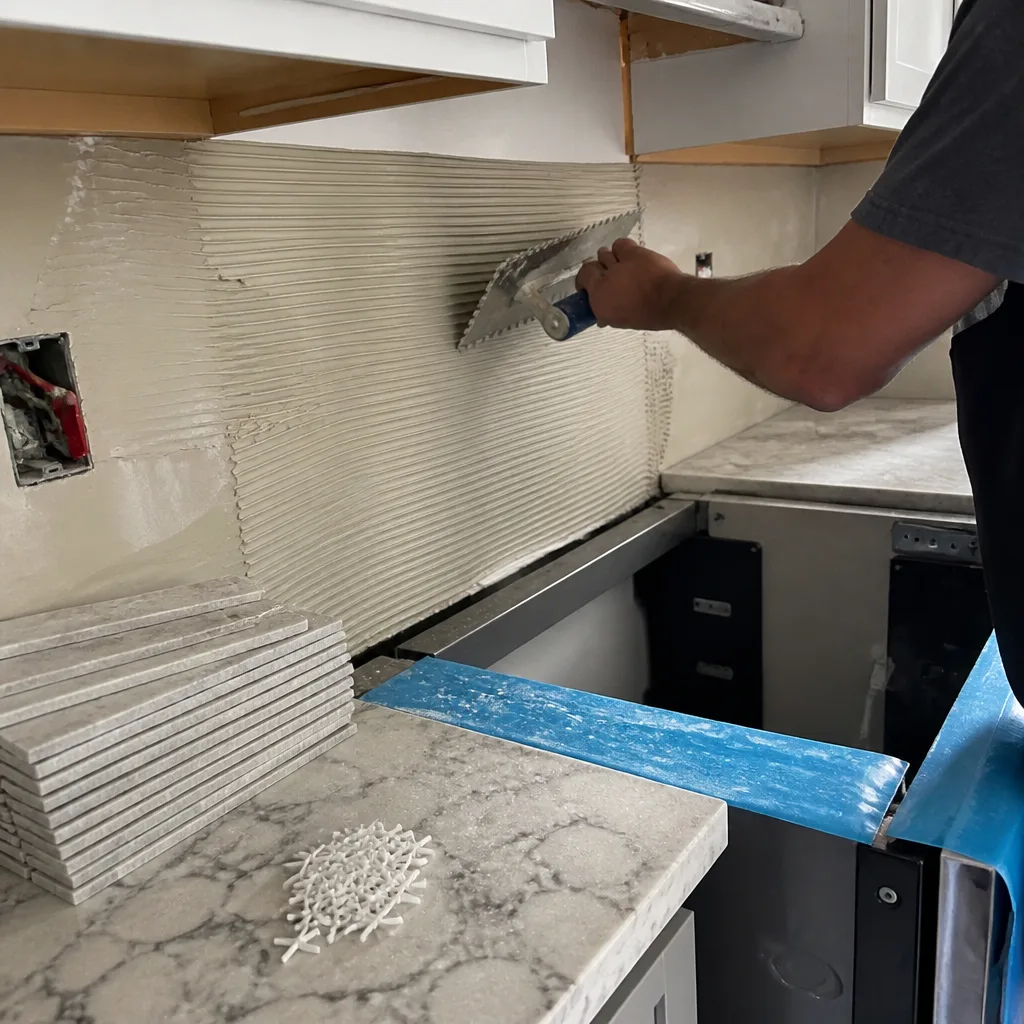
The Haven Standard’s 365-Day Done Right Promise applies to every kitchen design and layout engagement we take on in Pompano Beach. If the layout we designed and the construction we executed don’t perform the way the signed scope described, we make it right. That guarantee is printed on the project documentation you receive, not tucked into an asterisk. It applies to cabinet alignment, countertop seam quality, drawer clearance, and any code-compliance issue that surfaces after the inspection passes.
We also offer a Free Second Opinion on any written estimate. If you have a quote from another Pompano Beach contractor for a kitchen design or remodel, bring it to us and Grant Rowan will review it line by line at no charge – checking scope, exclusions, and material specs so you know what you’re actually comparing.
Key Takeaways
- Kitchen design and layout in Pompano Beach is priced between $800 and $3,500 as a standalone service; it’s incorporated into the project quote on full remodels.
- Pompano Beach’s salt-air environment and mid-century slab construction both affect which layouts and materials make sense long-term – the design phase is where those factors are accounted for.
- Every Rowan project starts with a flat written price and written scope before any work begins, under Clause 1 of the Haven Standard.
- No change proceeds without a signed change order – the reason our projects consistently finish close to the agreed number.
- The 365-Day Done Right Promise covers the finished work, not just the materials.
- Permits for structural, plumbing, and electrical changes in Pompano Beach are handled by our team, not delegated to you.
FAQs – Kitchen Design & Layout in Pompano Beach
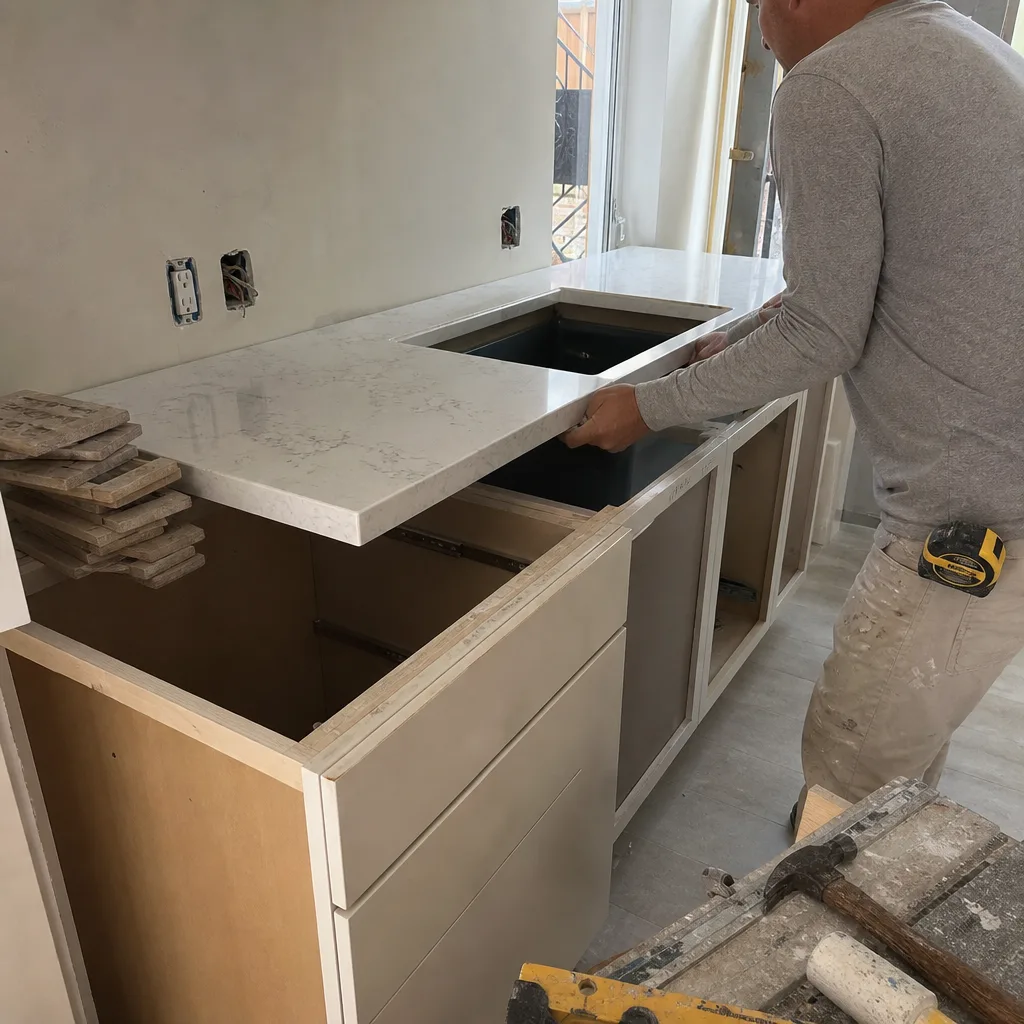
How much does kitchen design and layout cost in Pompano Beach?
Kitchen design and layout in Pompano Beach typically costs between $800 and $3,500 for the design phase alone, depending on kitchen size and whether structural assessment is needed. When design is part of a full remodel with Rowan, it’s incorporated into the overall project quote rather than a separate line item. Call (754) 714-6540 for a free on-site measurement and a flat written price.
Do I need a permit for a kitchen layout change in Pompano Beach?
It depends on what’s changing. Cosmetic work – new cabinets in the same locations, Quartz & Granite Countertops replacement, flooring – generally does not require a City of Pompano Beach building permit. Moving plumbing, relocating electrical panels or circuits, or removing a load-bearing wall does require a permit and inspections. Rowan handles permit applications and inspection coordination as part of the project scope, so you’re not navigating the city permitting office on your own.
Can you move the kitchen sink to an island in a Pompano Beach slab home?
Yes, but it requires cutting the concrete slab to run a new drain line, which adds cost and is something that needs to be priced into the plan before construction starts. In Kitchen Remodeling Near Me in Pompano Beach, FL slab homes – which make up the majority of the residential housing stock built before 1990 – this is a common request and a straightforward scope item when it’s planned for from the beginning. The price goes on paper before anyone picks up a saw. Call (754) 714-6540 to get that number in writing.
How long does kitchen design and layout take before construction can start?
For most Pompano Beach kitchens under 200 square feet, the design and layout phase – site measure, floor plan development, material selection, and written quote – takes two to three weeks from the initial visit to a signed agreement. Kitchens requiring structural assessment or permit applications run closer to four to six weeks before construction begins. We give you the timeline in writing along with the price, so there’s no ambiguity about when the crew arrives.
What makes Rowan’s kitchen design process different from using a design-only firm?
A design-only firm hands you drawings and a material list; what you build from those drawings is your problem. Rowan Construction Group ties the design directly to construction, which means the floor plan is drawn by people who know what a cabinet installer actually needs, what plumbing rough-in clearances look like in a 1970s Pompano Beach slab home, and what Kitchen Island Installation fabricators require in terms of overhang support. The design is a construction document, not a presentation rendering. And because the 365-Day Done Right Promise covers the finished work, we have direct accountability for whether the layout we designed actually performs.
For a broader look at how kitchen design fits into a full remodel, the Rowan Construction Group home page outlines every trade we cover and how the Haven Standard applies across all of them.
Written by Grant Rowan, Owner at Rowan Construction Group Pompano Beach, serving Pompano Beach.